



Dial indicator
Dual Unit Conversion & Large Display – Easily Switch between Inches and Metric Units with a Clear 1.6" x 0.7" LCD Screen
This versatile conversion tool supports both inches and metric units, and features a large, clear LCD screen for precise readings. It also auto-off to conserve battery after 5-7 minutes of inactivity. When turned on again, it retains its zero position for quick and accurate measurements.
High Precision & Accuracy – Reliable for Fine Measurements
Featuring a measuring range of 0-1" (25.4mm) with a resolution of 0.0005" (0.01mm) and accuracy of ±0.001" (0.03mm), this tool is ideal for machining and inspection tasks. It ensures reliable and precise measurements, making it a valuable asset in quality control and industrial settings.
Strong Magnetic Base – Provides Stability on Metal Surfaces
This tool comes with two magnetic faces and a maximum pull of 176 lbs, perfect for surfaces thicker than 30mm. Thinner metal surfaces may reduce its magnetic force. The strong magnetic base ensures stability and secure placement on metal or steel surfaces.
Versatile Mounting & Compatibility – Adaptable to Different Setups
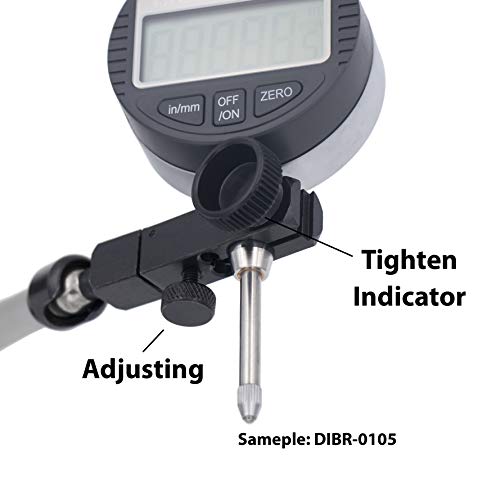
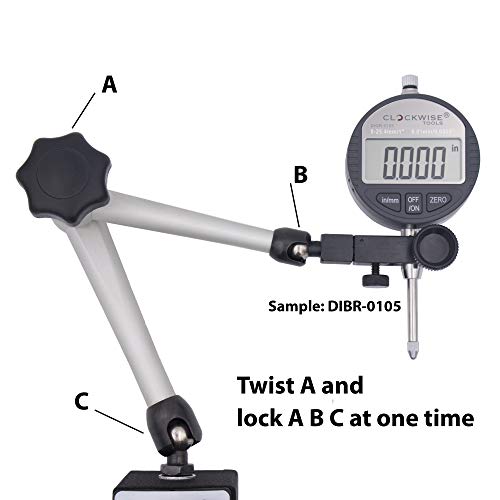
The machinist's tool includes flat back and lug back options (hole size 6.5mm), a 3/8" stem diameter, and a UNF 4-48 threaded tip. These features allow secure attachment to a variety of setups, making it a versatile tool for different applications.
RS232 Data Transfer for PC Connectivity – Seamlessly Transfer Measurement Data
The tool is equipped with an RS232 port for seamless data transfer. A "Clockwise Tools DTCR-01" cable (sold separately) is required, and it is not compatible with USB. This feature allows easy integration with PCs for further analysis or record-keeping.
Ideal for Precision Measurement Tasks – Perfect for Machining and Quality Control
This tool is perfect for machining calibration, brake rotor measurement, flatness testing, and quality control inspections in automotive, metalworking, and industrial applications. It ensures accurate and reliable measurements, ideal for professionals in these fields.
Certified for Professional Use – Trusted by Experts
The tool comes with a professional calibration certificate, making it a trusted tool for machinists, engineers, and quality inspectors. This certification ensures its reliability and accuracy in critical applications.
 Sale
 Sale
 Sale
 Sale
