



Dial indicator
Dual Unit Conversion & Large Display - Convert between inch and metric units with ease - Clear, precise readings on a 1.6" x 0.7" LCD screen - Auto-off after 5-7 minutes to save energy and prevent accidental adjustments - Zero position retention for consistent, reliable measurements upon re-powering
High Precision & Accuracy - Measuring range: 0-1" (25.4mm) - Resolution: 0.0005" (0.01mm) - Accuracy: ±0.001" (0.03mm) - Trust in reliability for fine measurements in machining and inspection tasks
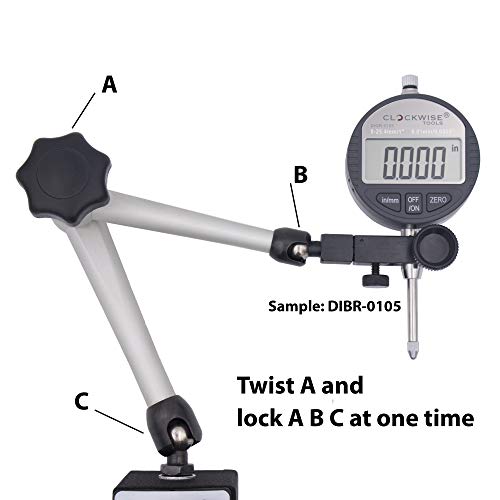
Strong Magnetic Base for Stability - Two magnetic faces with a maximum pull of 176 lbs (best for 30mm+ thick metal/steel) - Thinner metal surfaces will have reduced magnetic force
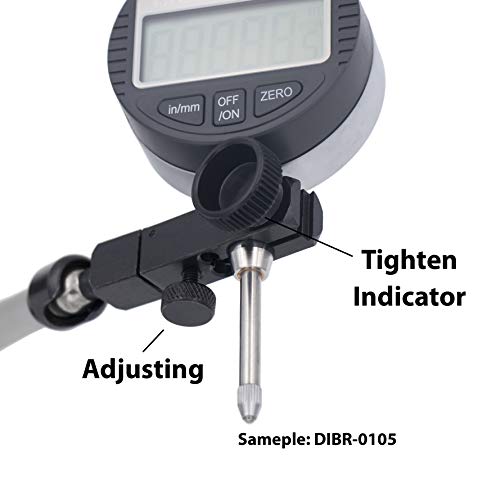
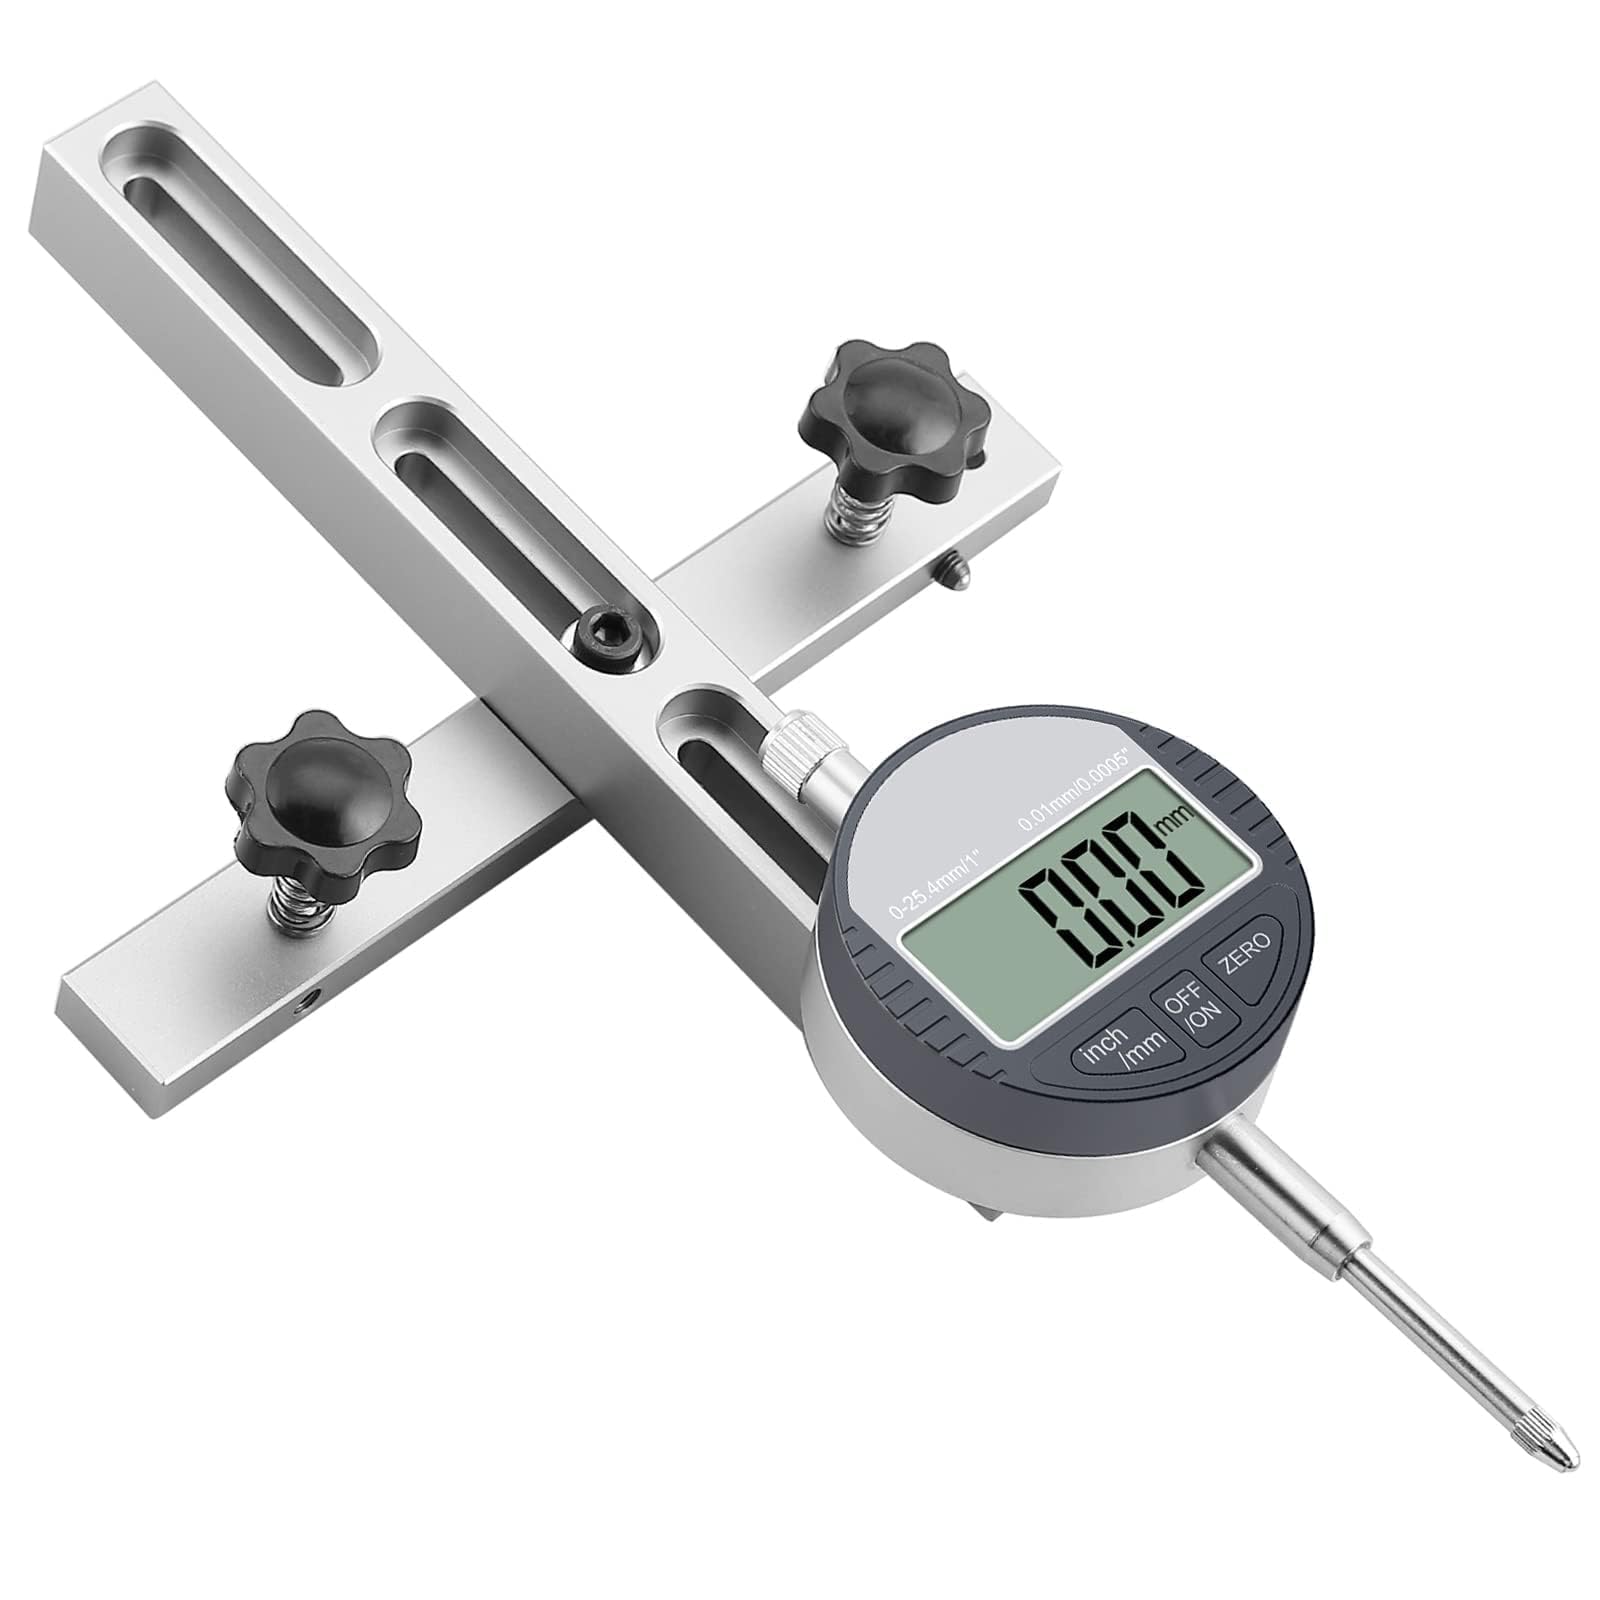
Versatile Mounting & Compatibility - Flat back and lug back options (hole size 6.5mm) - 3/8" stem diameter - UNF 4-48 threaded tip for secure attachment to various setups
RS232 Data Transfer for PC Connectivity - Designed with an RS232 port for seamless data transfer - Requires "Clockwise Tools DTCR-01" cable (sold separately, NOT USB compatible)
Ideal for Precision Measurement Tasks - Perfect for machining calibration, brake rotor measurement, flatness testing, and quality control inspections - Ideal for automotive, metalworking, and industrial applications
Certified for Professional Use - Includes a professional calibration certificate - Trusted tool for machinists, engineers, and quality inspectors


 Sale
 Sale
 Sale
 Sale
